Raum gestalten
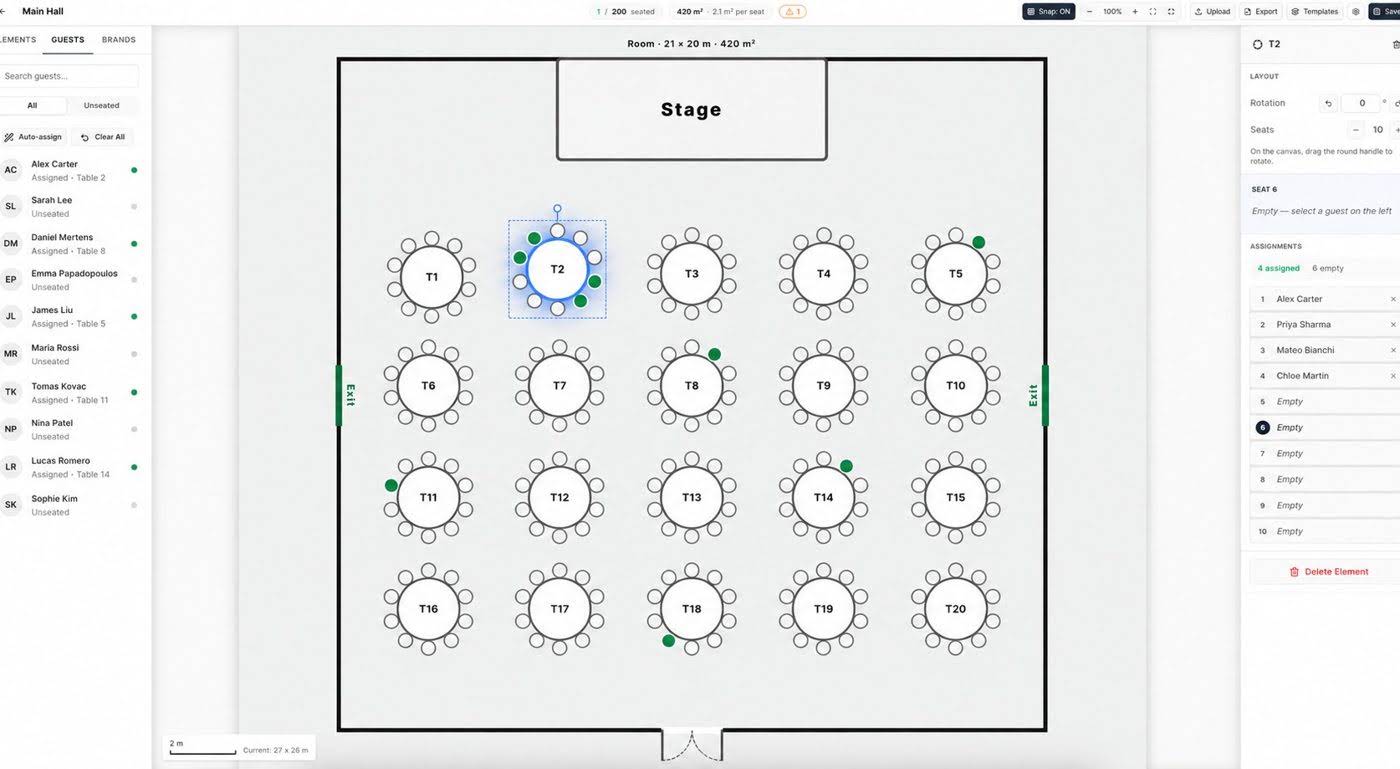
Platzieren Sie Bühne, Tische und Ein- und Ausgänge auf dem Plan. Verschieben Sie Elemente, bis das Layout passt.

Raumpläne & Sitzordnung
Erstellen Sie einen übersichtlichen Raumplan, ordnen Sie Tische an und weisen Sie Gäste zu. Sehen Sie, wer bereits platziert ist und wo noch Plätze frei sind.
Raumplan-Editor
Machen Sie die Raumaufteilung für Ihr Team verständlich – von der Bühne bis zum letzten Tisch.
Platzieren Sie Bühne, Tische und Ein- und Ausgänge auf dem Plan. Verschieben Sie Elemente, bis das Layout passt.
Legen Sie die Plätze pro Tisch fest und sehen Sie auf dem Plan, welche Plätze noch frei sind.
Exportieren Sie das Layout, damit Ihr Team vor Ort mit demselben Raumplan arbeitet.
Gäste platzieren
Verknüpfen Sie Gästezuweisungen mit dem Raumplan, damit auch kurzfristige Änderungen für Ihr Team sichtbar bleiben.
Suchen Sie in der Gästeliste und weisen Sie Personen direkt einem Tisch zu.
Sehen Sie zugewiesene und noch nicht platzierte Gäste sowie freie Sitze auf einen Blick.
Passen Sie die Sitzordnung an, wenn sich Ihre Gästeliste ändert.