Engagement & Venue Navigation

Make your venue understandable at a glance.

Give attendees a visual guide to the space with interactive maps, clickable zones, and seating-aware navigation tied to the right content.

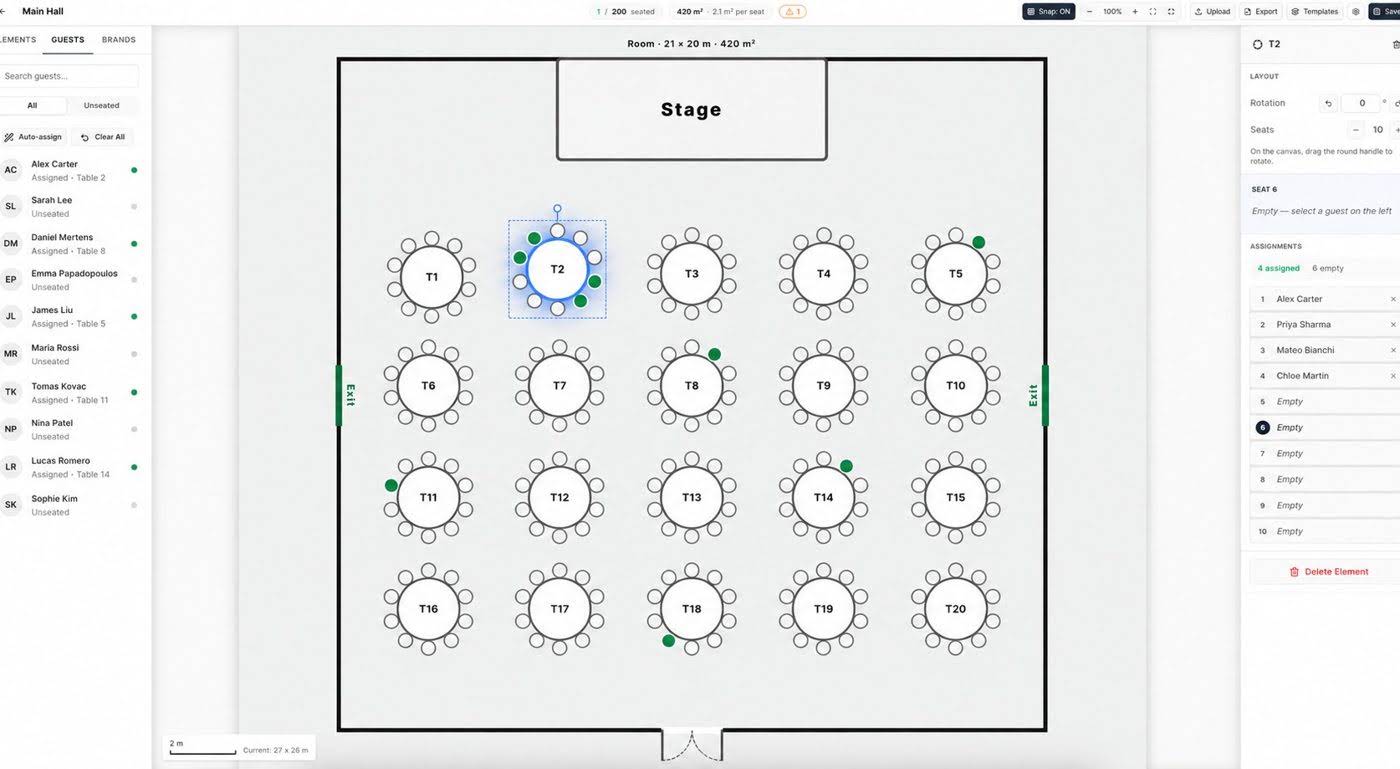
  • Upload custom venue floor plans
  • Place booths, stages, rooms, and facilities visually
  • Clickable zones linked to sessions and sponsors
  • Visible in both the attendee app and event website
Floor plan and seating preview for Meetingbox events
Floorplans & Seating

Interactive Venue Maps

Turn static floor plans into living navigation tools attendees can actually use during the event.

  • โœ“Upload your venue layout
  • โœ“Label rooms, stages, and facilities
  • โœ“Create clickable interactive zones
  • โœ“Guide attendees to the right location faster
Placeholder image
Replace later
Placeholder interactive map builder
Asset slot
Final feature screenshot or mockup can be added here later.
Floorplans & Seating

Seat and Space Planning

Coordinate rooms and audience flow with layouts that stay aligned with the rest of your event setup.

  • โœ“Visualize event spaces clearly
  • โœ“Coordinate room setup across teams
  • โœ“Reduce confusion for attendees on site
  • โœ“Keep spatial planning tied to event content
Placeholder image
Replace later
Placeholder seat planning overview
Asset slot
Final feature screenshot or mockup can be added here later.
Floorplans & Seating

Content-Linked Wayfinding

Connect the venue map directly to sponsor pages, session content, and event information for a smoother attendee experience.

  • โœ“Link map zones to sponsor pages
  • โœ“Connect rooms to session details
  • โœ“Improve discoverability for exhibitors
  • โœ“Support website and app-based navigation
Placeholder image
Replace later
Placeholder map-linked content experience
Asset slot
Final feature screenshot or mockup can be added here later.
Ready to get started?

See Floorplans & Seating in action.

Use this page as the final structure now and swap the placeholders for final screenshots later.